Key Takeaways:
- Adding solar panels during a renovation can make coordination easier because roof access, electrical works and other property upgrades are already underway.
- Planning early helps roofers, electricians and solar installers account for one another’s requirements before finishes and waterproofing works are completed.
- Inverter placement, cable routes and distribution board connections are easier to accommodate while electrical and interior works are still in progress.
- The main benefit is not a different solar system, but better sequencing that can reduce unnecessary rework, visible cabling and disruption later.
Introduction
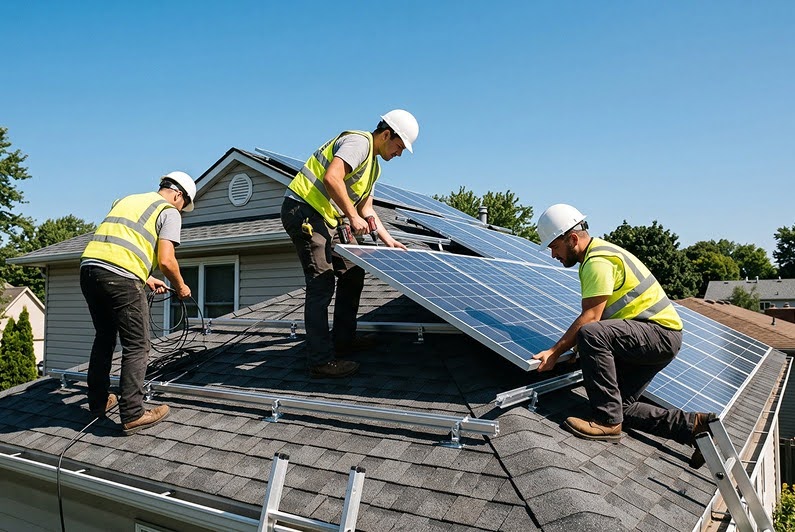
A major home renovation already involves a fair amount of coordination. Roofers may be working above while electricians, builders and other contractors are moving through different parts of the house. If solar is already on your radar, that can be a useful time to bring it into the conversation.
From what we see on residential projects, early coordination usually gives everyone more room to work. Roof access can be planned properly, cable routes can be considered before finishes go in, and electrical requirements can be discussed while upgrades are still underway.
That makes adding solar panels during renovation a practical option for many homeowners. The solar system still needs its own survey, design, installation, testing and commissioning, but aligning those steps with the wider renovation can help avoid unnecessary rework later.
Singapore reached 2 GWp of installed solar capacity in 2025, with rooftop solar estimated to account for more than 80% of the country’s total installed solar capacity. For landed homeowners, timing is therefore becoming an increasingly useful part of the planning discussion, especially when major roof or electrical works are already scheduled.
Renovation Creates a Natural Window for Solar Installation
A renovation often involves the same areas a solar installer needs to inspect, including the roof, electrical system, cable routes and access points. That overlap can make the renovation period a practical time to plan the solar works as well.
Scaffolding may already be in place. Roof tiles could be lifted for repairs, waterproofing may be renewed, and the distribution board may be upgraded. Inside the home, ceilings or walls may still be open while electrical work is being carried out.
Good solar panel renovation planning starts by identifying these overlaps early. At this stage, we can factor the system into ongoing roof and electrical works instead of trying to route cables, position equipment or regain access after those areas have already been finished.
For example, a homeowner might finish a roof refurbishment, repaint the exterior and close up the ceilings before deciding to install solar several months later. The panel installation can still go ahead, but the available cable routes, inverter location and roof access may now be more limited. Planning earlier gives the different contractors more room to coordinate their work before those areas are finished.
A Solar System Extends Beyond the Roof
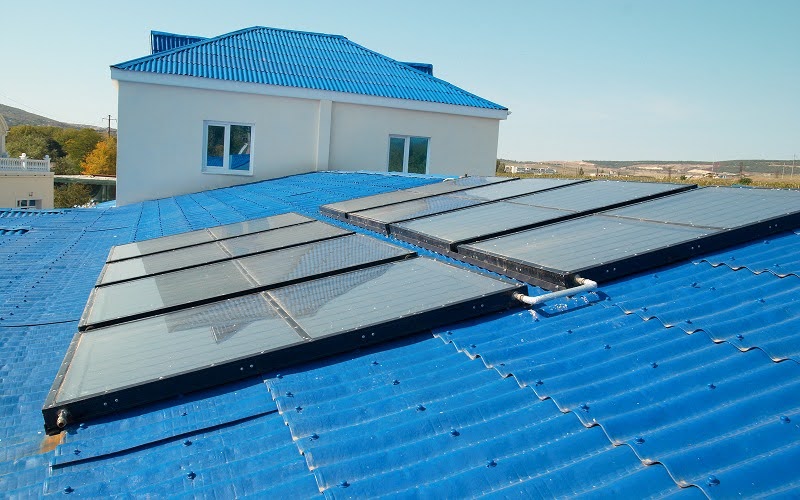
The panels are the most visible part of a solar system, but adding solar panels involves much more than fixing modules to the roof. Behind them is a group of components that connects the rooftop array to the home’s electrical system.
A typical residential system includes:
- Solar panels that generate DC electricity
- Mounting structures designed for the roof type
- An inverter that converts DC electricity into usable AC electricity
- DC and AC cabling
- Protection and isolation equipment
- Connections to the home’s distribution board
Some of these decisions are easy to overlook during the early stages of a renovation. Inverter placement is a good example. It should not simply go wherever there is an empty wall. We also need to consider ventilation, accessibility, cable distance, environmental exposure and how the unit connects back to the rest of the electrical system.
When solar electrical integration is discussed while electrical works are still being planned, there is usually more flexibility. Cable routes, connection points and equipment locations can be worked into the renovation rather than added after the fact.
The Installation Sequence Matters
Solar installation starts well before the panels are mounted on the roof. For landed properties, EMA advises consumers to engage a Qualified Person to oversee the physical installation and regulatory requirements. Once the system has been installed, a Licensed Electrical Worker is required to commission and turn it on.
The project itself generally follows a clear sequence:
Site survey and assessment → system design → mounting installation → panel installation → electrical integration → testing and commissioning
During a renovation, the key question is not only when the panels can be installed. It is also which solar decisions need to be made before another contractor finishes or closes up a particular area.
A new false ceiling is a good example. If we identify the solar cable route early, the necessary provisions can be planned while the ceiling space is still accessible. If that decision is left until later, the installer may need to use a less direct route or add more visible surface trunking.
Getting the sequence right does not make the solar system simpler, but it can make the installation itself much easier to integrate with the finished home.
Roof Renovation and Solar Mounting Should Be Planned Together
Some of the most important coordination happens at roof level, especially when repair, replacement or waterproofing works are already part of the renovation.
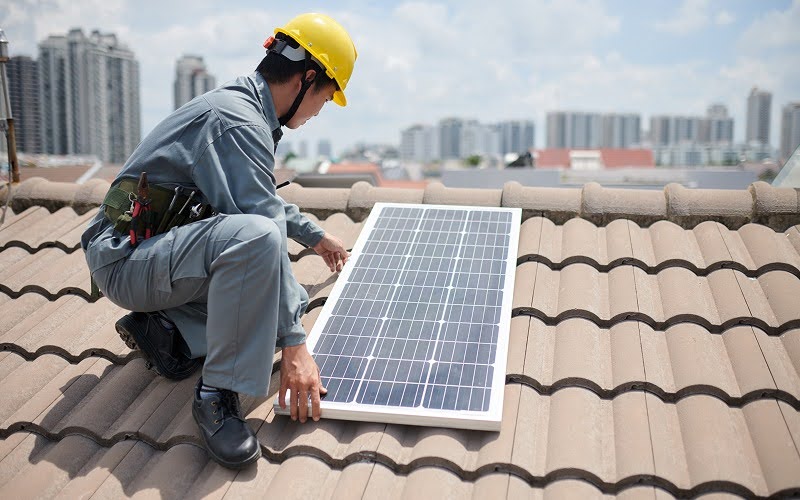
A roof renovation solar panel plan needs to account for the roof construction, mounting method, drainage, waterproofing and safe access. Tile, metal and concrete roofs each have different requirements, so the mounting approach should be considered alongside the roofing work rather than after it.
If waterproofing is being renewed, we prefer to discuss the solar mounting requirements before that scope is signed off. This gives the roofer a clearer understanding of where interfaces may occur, while we can plan around drainage paths, roof features and access areas.
Coordinating both scopes early helps reduce the chance of finished roof works having to be revisited simply because solar requirements were considered too late.
Electrical Renovation Can Remove Future Compromises
Electrical renovation creates another useful opportunity to plan ahead. If the home is already being rewired or the distribution board is being upgraded, we can consider the inverter location, isolation equipment and cable routes before ceilings, walls and other finishes are completed.
For example, if a homeowner is relocating the distribution board as part of an interior redesign, knowing that they are adding solar panels allows the electrician and solar installer to assess the future connection point before the new layout is finalised.
That early coordination can lead to a neater installation, with fewer constraints around cabinetry, ceiling spaces or finished walls.
It also shows why comparing only solar panel prices gives an incomplete picture. Two quotations may include similar panels but very different approaches to mounting, cable routing and electrical integration. What matters is how well the proposed system fits the property and the wider renovation programme.
Bring the Solar Installer In Before the Drawings Are Locked
The solar installer does not need to be the first contractor appointed, but it helps to involve us before key roof and electrical decisions are finalised.
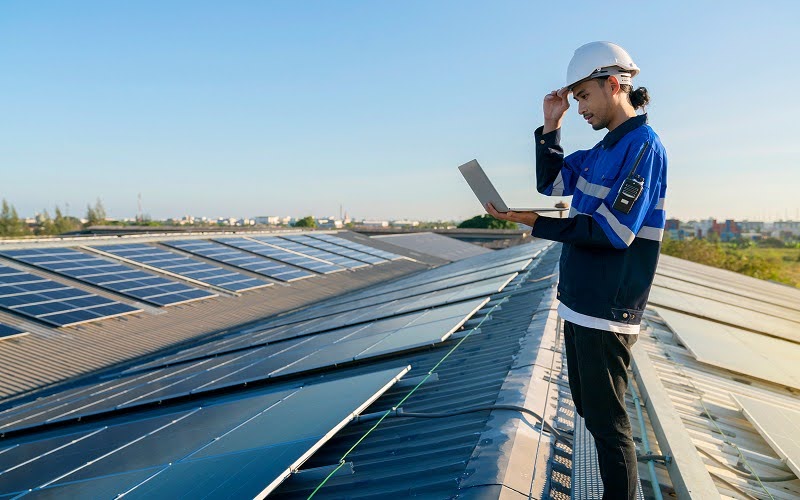
When planning a solar panel for landed property, an early site survey gives us time to assess usable roof space, shading, roof condition, likely equipment locations and electrical requirements before renovation decisions narrow the available options. EMA likewise recommends assessing factors such as roof configuration, slope, shading and waterproofing, and notes that a solar installer can inspect the roof where preparatory works or alterations may be needed. .
This becomes especially important if the renovation changes the roof profile, adds an extension, relocates electrical equipment or alters the internal layout. The solar design should be based on how the property will look and function after renovation, not only on its current condition.
For homeowners considering solar panels during home renovation, this early involvement can make coordination much easier. It gives the renovation contractor, roofer, electrician and solar installer a clearer understanding of where their work overlaps before individual scopes are completed.
Coordinating Solar With the Wider Renovation
Installing solar during a renovation does not change the system’s technical requirements. What changes is how much flexibility there is to accommodate them before the property is finished.
When adding solar panels, existing roof access can make installation easier to schedule. Waterproofing and mounting requirements can be reviewed together, cable routes can be planned before ceilings are closed, and connection points can be considered while distribution board works are still underway.
At PMCE, we look at how the proposed system fits the property as a whole. As a solar company in Singapore, we assess the roof, electrical infrastructure and renovation programme so that decisions such as mounting, cable routing and inverter placement are made at the appropriate stage.
If solar is already part of your plans, it is worth discussing it before renovation drawings, finishes and contractor scopes are fully locked in. Doing so can mean fewer reopened areas, fewer compromises in cable routing and less need to revisit completed roof works later.
Homeowners planning renovation works can speak with us about incorporating solar into the wider project programme.